This page demonstrates applying the Using Wood Well metrics — Wood Use Intensity (WUI) and Use Renewal Rate (URR) — to a whole building, at the same project scope as a Whole Life Carbon Assessment (WLCA). It shows that a UWW assessment can be carried out alongside a WLCA, using the same building data, and provides complementary information: where the LCA quantifies carbon impact, UWW quantifies material efficiency and reuse potential.
The Black & White Building is often cited as an exemplar on the basis of its LCA and carbon performance, and looking at it through the Using Wood Well metrics adds useful further information. Its shorter-lifespan elements, the separating layers, for instance, replaced on a 20–60 year cycle, remain largely non-bio-based, while its longest-life structural elements are substantially timber. This points to an opportunity for the industry: bringing renewable, bio-based products to the shorter-use-period parts of a building, not just its primary structure.
Project Description
The simplicity of this fully engineered timber office building belies its groundbreaking innovation. Setting a powerful sustainable agenda with only 410 kgCO2e/m² embodied carbon (A1–A5), material use has been optimised. Each component is designed to be as efficient as possible, resulting in an honest design without excess. Designed to offer flexible, shared workspace to companies, this modest yet significant building with a powerful sustainable agenda is the tallest engineered timber office building in central London.
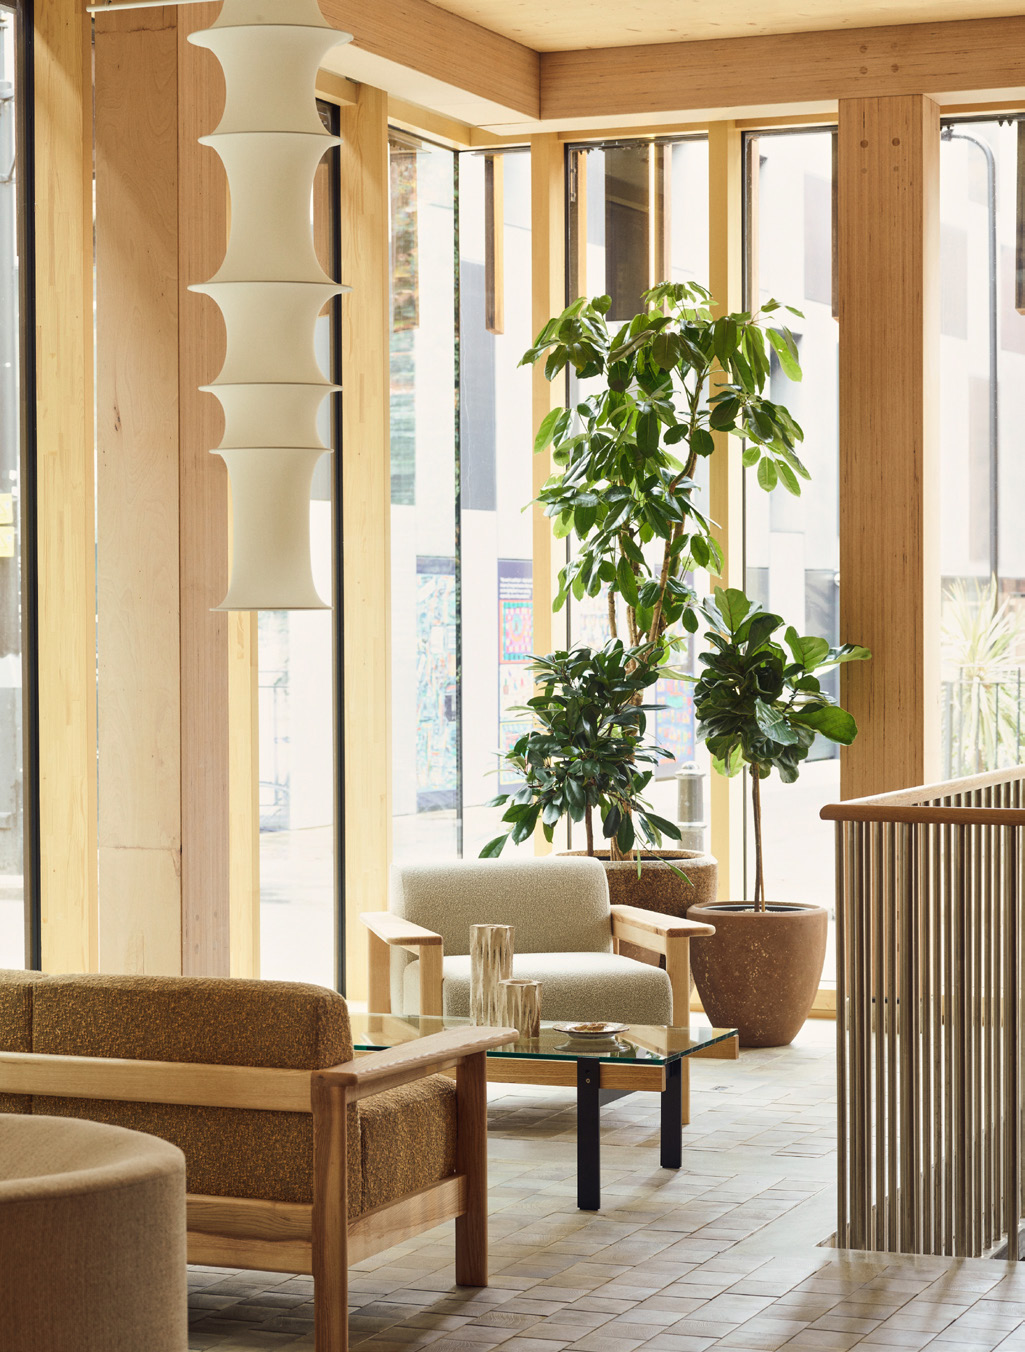
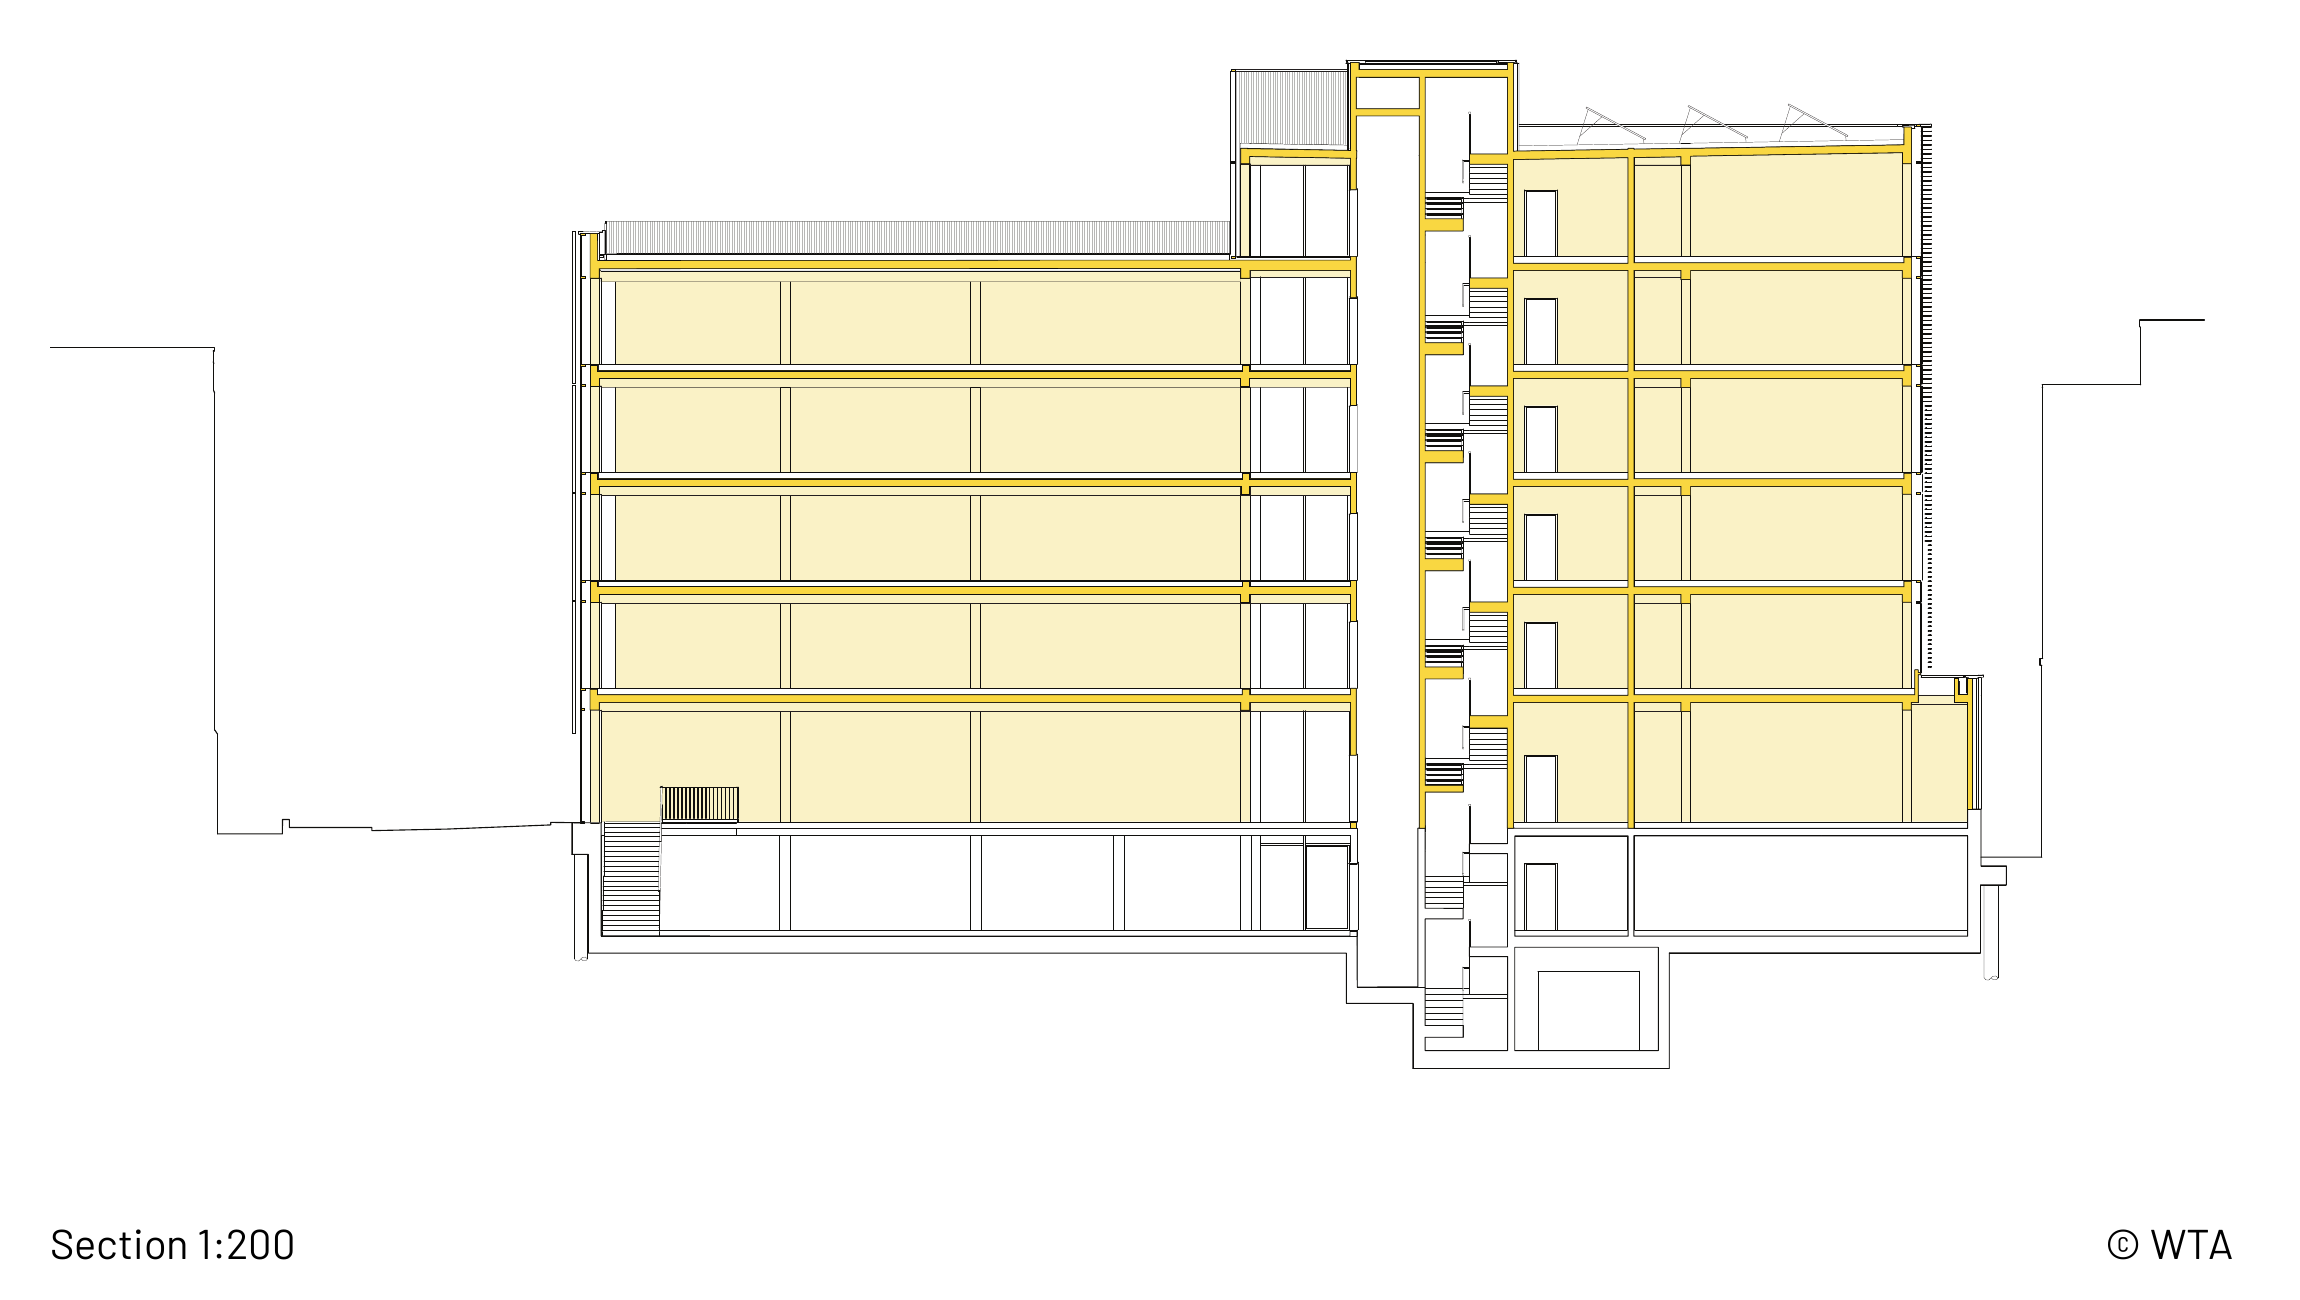
A hybrid structure comprising a beech LVL frame with CLT slabs and core has been designed to create vast open workspaces. With no structural internal partition walls and the MEP carefully co-ordinated to minimise visual intrusion, the layout can be easily adapted as future demands change. The design is expressed through the constituent parts, avoiding excess or unnecessary architectural flourishes — the beauty of the completed building stems from the inherent qualities of each layer and each material without decoration.
The state-of-the-art timber structure is framed by the glazed curtain wall, with solar shading provided by a second skin of vertical timber louvres. A parametric model simulating the movement and impact of sun against the façade determines the layout and form of the louvres, demonstrating how timber, combined with cutting-edge digital analysis of environmental performance, can result in a truly 21st-century building.
More information at waughthistleton.com →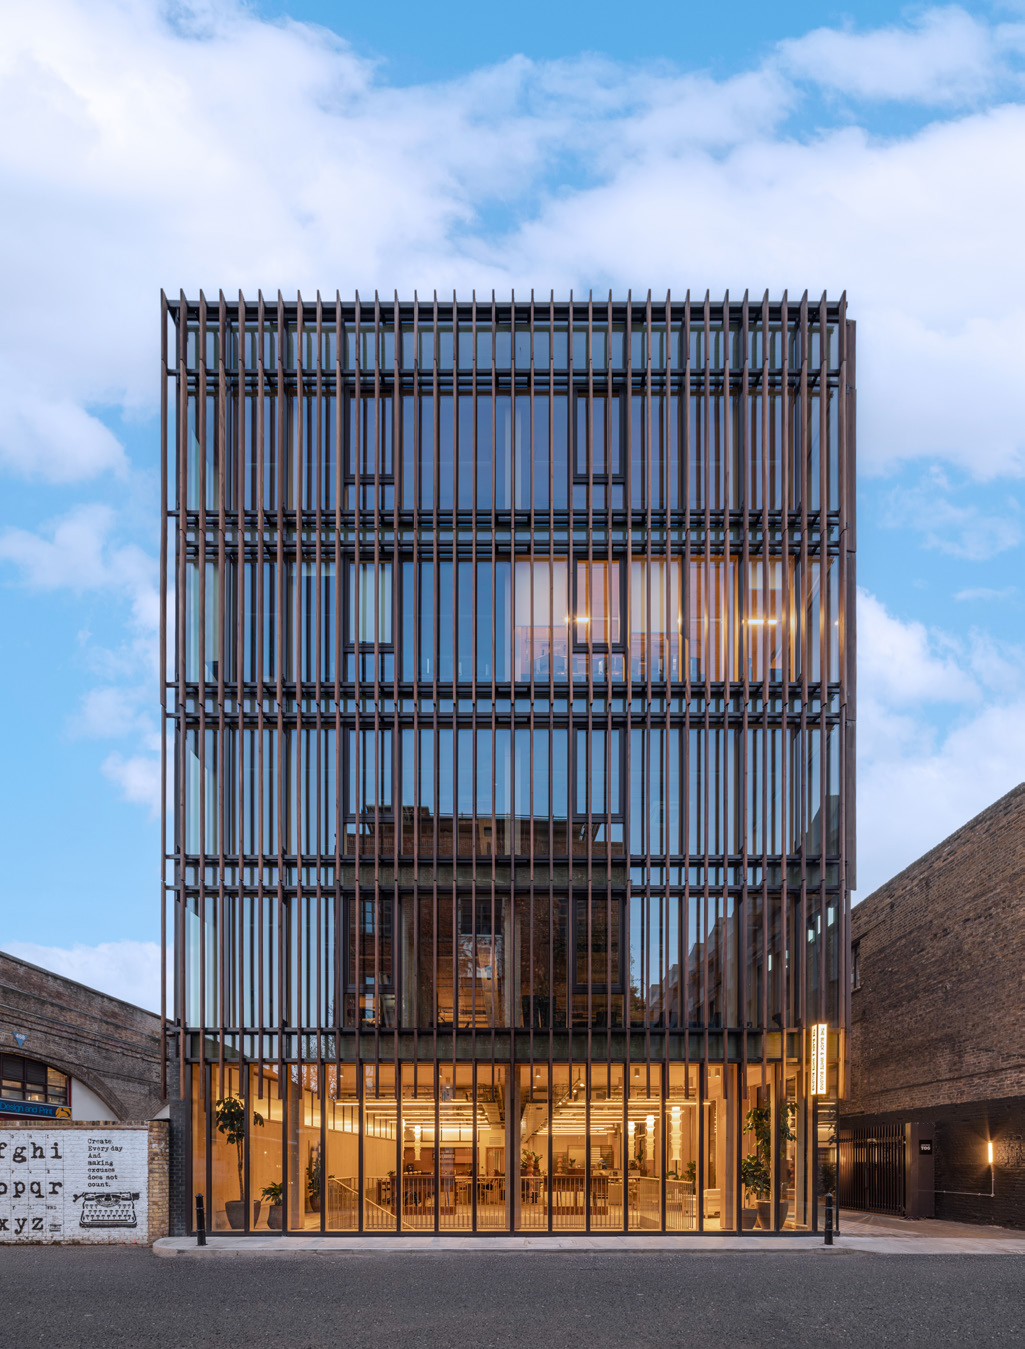
Building Data




WUI & URR Results
Further UWW Data
The building's timber volume can be broken down further, by structural layer (Substructure, Structure, Skin, Separation) and by bio-based versus non-bio-based content — the same underlying data used to calculate WUI and URR above.
Carbon Performance
A life cycle assessment (LCA) analyses the environmental impact of every stage of a building's life — the raw materials and energy used in production, construction, operation, maintenance and end-of-life disposal. Waugh Thistleton Architects published a full LCA for The Black & White Building in March 2024; the headline results are summarised below.
“The Black & White Building is a major step forward for the development and construction industry.” RIBA Journal
LETI A rating (<350 kgCO2e/m²) — a 43% improvement on the London Plan Guidance benchmark of 600 kgCO2e/m².
LETI A rating (<750 kgCO2e/m² excl. sequestered) — exceeds the 2030 RIBA A–C target of <750 kgCO2e/m².
1,035 tCO2e sequestered within the building's fabric — equivalent to 67% of the upfront embodied carbon.
Comfortably achieves the RIBA 2030 target of <55 kWh/m²/yr; onsite PV provides a further 20 kWh/m²/yr.